
Project Knowledge Center
Project Neptune is a proposed data-center campus in Fort Pierce, on West Midway Road at I‑95. This Knowledge Center is the primary source of information about it, written in plain language and organized around the questions residents actually ask. We're clear about what's established, what's planned, and what we're still studying.
Questions residents ask the most
Pick the one closest to your own. Each opens with a short answer, then the detail, sources and related topics underneath. You won't have to scroll through one long page to find it.
The project, its scale, and the difference between the zoning request and what's actually planned to be built.
Transmission, access, water, distance from homes: the physical site characteristics that led to this property.
Electric bills, grid capacity, water and cooling. What's confirmed, what's designed, and what's still under review.
Noise, heat, lighting, backup generators, fire safety and traffic. We separate these by source instead of blending them together.
Construction and permanent jobs, local procurement, and the tax base a campus like this creates.
How commitments get enforced, the studies underway, and the questions we can't answer yet. We show all of it.
Worth a closer look
Two questions are especially useful for putting Project Neptune in context: what protections already exist under Florida law, and how would the impacts of other potential uses of this property compare?
Florida adopted new legislation in 2026 addressing some of the same questions communities are asking about large data centers.
Compare a data center with manufacturing, distribution, and the mixed-use development previously studied for this property.
Start with Local Impact & Compatibility. It answers the noise, lighting, buffering and traffic questions a land-use decision actually turns on.
Local impact & compatibility
This section exists to answer one question directly: how compatible is this land use with what's around it? It isn't an argument that impacts are zero. It's the site context, the design tools, and the applicable standards a land-use decision is actually evaluated against.
The site's existing sound environment and Project Neptune's sound-mitigation approach.
How site design can limit light spill beyond the property.
The physical separation, setbacks, landscaping and screening between the campus and its surroundings.
Construction, operational and alternative-development traffic, side by side instead of considered alone.
Project Neptune: local compatibility at a glance
For anyone with ten minutes before a meeting. The diagram below is how the property is organized; the callouts and table underneath cover each compatibility topic in one line.
Simplified from the Preliminary Concept Plan. That plan also shows I‑95, FPL transmission easements, the proposed substation area, the existing pond and internal circulation. View the Preliminary Concept Plan ↓
Site context, distance and mitigation.
Orientation, shielding and photometric controls.
Existing separation, commercial transition and landscaping.
Construction impact vs. low-intensity operational traffic.
| Issue | Site context | Project approach | Evidence |
|---|---|---|---|
| Noise | I‑95 / no adjacent residential neighborhood | Distance, orientation, enclosure and screening | View |
| Lighting | Limited surrounding sensitive uses | Shielded, downward-directed design | View |
| Buffering | Existing physical separation from housing | Setbacks, landscape transition and screening | View |
| Traffic | Low permanent on-site population | Compared against realistic alternative land uses | View |
View the Preliminary Concept Plan · View applicable City standards
What would you actually see from Midway Road?
Planned Under the preliminary concept, the frontage along Midway Road is planned for commercial and retail use, not the data-center buildings themselves. The site plan creates a transition from the public road into the technology campus behind it.
Conceptual, not to scale. No specific tenant, architecture, or landscaping has been established for the frontage parcels.
What will Project Neptune sound like?
Known Data centers contain equipment capable of producing sound: cooling equipment, transformers and backup-power systems. We aren't going to tell you the campus will be silent, and no credible source would.
Sound impact is managed through a combination of equipment selection, distance, orientation, enclosure, screening and buffering. No single measure does it alone.
Site context
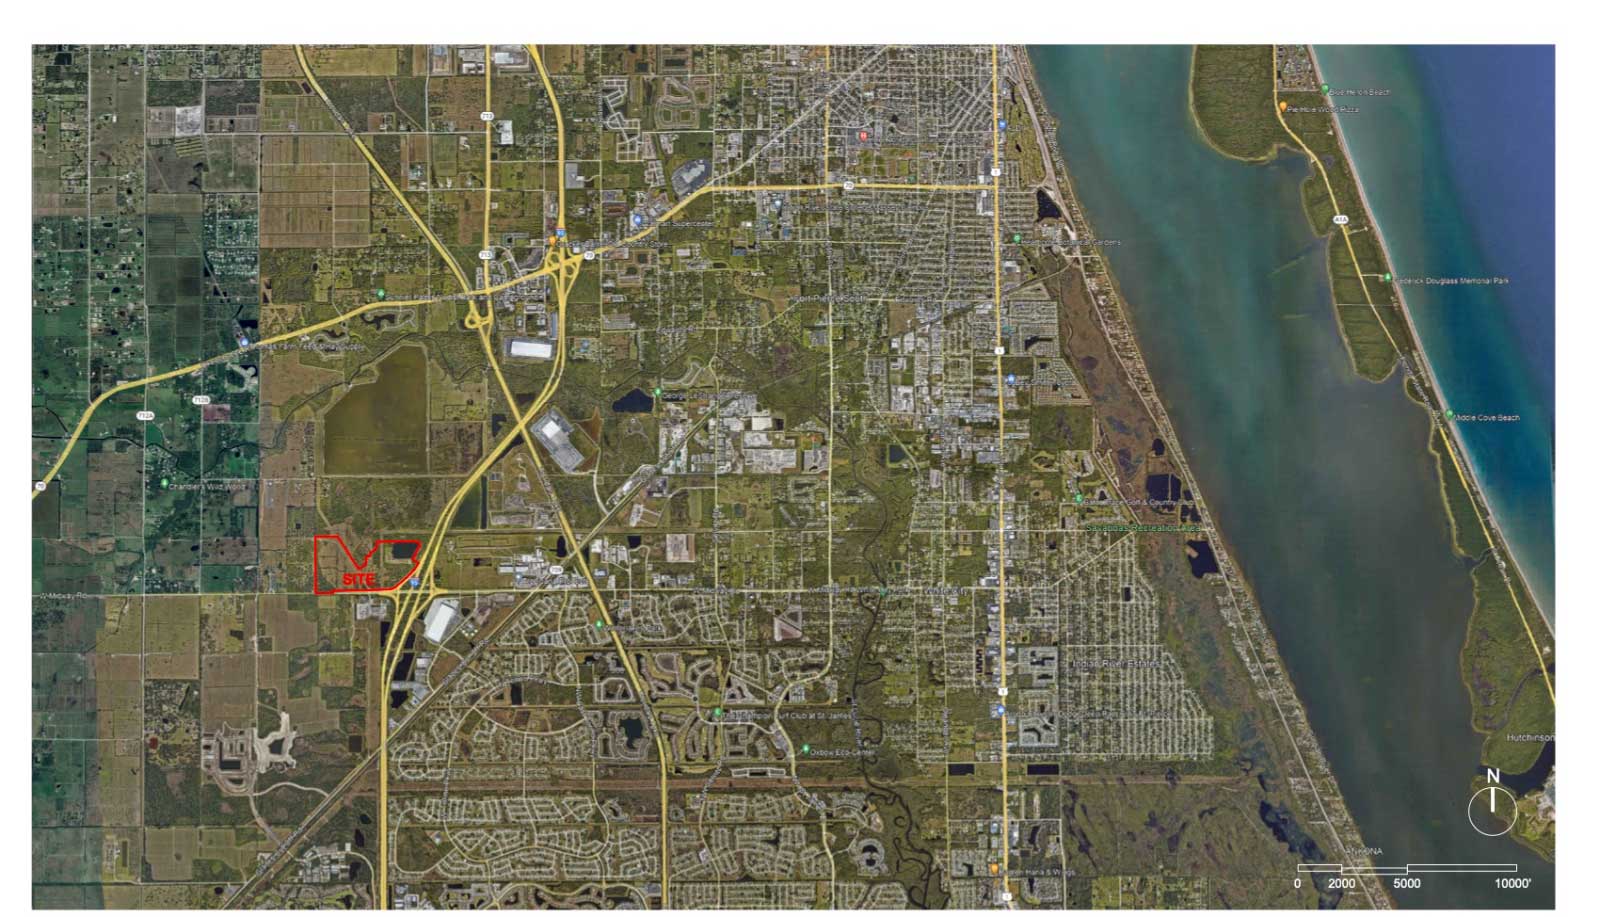
The property sits directly beside I‑95, which already establishes a continuous highway sound environment, and has no immediately adjacent residential neighborhood. The map below shows the project boundary relative to I‑95, Midway Road, the transmission corridor, and the surrounding area.
How the impact is managed
Building placement and setbacks put distance between major equipment and the property line.
Acoustic enclosures, equipment screening and low-noise equipment selection where specified.
Physical barriers where appropriate, in addition to distance and enclosure.
Planned Generator placement and testing protocols, once determined, will be published here.
Existing conditions
We are not publishing decibel figures for the existing I‑95 sound environment or for the project until a site-specific acoustic analysis exists to support them. If and when an analysis is completed, we intend to let you toggle between existing ambient sound and modeled project sound, so you're evaluating the incremental impact, not the sound in isolation.
Applicable City standards
Important nuance we won't gloss over: Sec. 26-41(a)(12) states these decibel limits do not apply to noise from a permitted, conditional, or accessory use in a district zoned industrial, whether light or heavy. The industrial (I‑1) zoning proposed for the data-center portion of this site falls in that category. On the plain text of the code, this specific numeric table may not be the operative limit for the data center itself. We're flagging that directly instead of citing a number that might not actually apply.
Supporting documents
See Noise & lighting study in Studies & Evidence.
What will Project Neptune look like at night?
Known Data centers operate continuously, but they don't require the lighting intensity of a stadium, a retail center or a large public gathering place. The relevant design question is controlling light at the property boundary, not eliminating it.
Unshielded fixtures spill light past the property line and into the sky. That's the pattern this design works against.
Full-cutoff, downward-directed fixtures aimed at the area requiring illumination for safe operation and security.
How the impact is managed
Full-cutoff, shielded, downward-directed fixtures; lower fixture heights where appropriate.
Building orientation, landscape screening, and reduced lighting in low-activity areas.
Photometric plans avoid unnecessary upward illumination; reviewed at site-plan submittal.
Planned: detailed photometric design occurs during site planning/engineering.
Applicable City standards
The code does not use the words "photometric plan," "full cutoff," "shielded," or "downward." We checked. There's no fixture-technology mandate by name. Full-cutoff, downward-directed fixtures are the project's own design approach to meeting the 0.5-footcandle spillover limit, not a City-specified fixture requirement.
Supporting documents
See Noise & lighting study in Studies & Evidence.
How is Project Neptune separated from surrounding uses?
Known Project Neptune is not surrounded by established residential neighborhoods. Its proximity to I‑95 and existing major infrastructure creates meaningful physical separation from sensitive residential uses. That existing separation doesn't eliminate buffering requirements. It's the first of four layers.
Existing roads, infrastructure corridors, acreage and physical separation from residential neighborhoods.
The preliminary concept places retail/commercial uses along Midway Road, creating a transition between the public-facing edge and the data-center campus.
Building placement, setbacks, internal roads, open areas, landscaping and screening.
Applicable Fort Pierce buffering, landscaping and screening requirements.
What the preliminary plan shows
Preliminary plan The concept plan identifies setbacks, the existing pond (with limit adjustments contemplated), FPL transmission easements, and the commercial-frontage/campus separation described above. See the full Preliminary Concept Plan for the underlying drawing. Landscape buffer specifications and building setback distances beyond what the concept plan already shows have not yet been finalized.
City requirement vs. preliminary plan
Fort Pierce's code doesn't set a flat buffer-yard width for this adjacency. It sets a screen standard instead (below). The preliminary concept plan doesn't yet detail fencing or planting specifications, so we are not asserting compliance until that's confirmed by the project's planner or counsel against the applicable code.
Applicable City standards
The City's Comprehensive Plan (Future Land Use Element, Policy 1.1.11) separately directs that uses causing significant noise, light, glare, odor, vibration, dust, hazardous conditions or industrial traffic provide adequate buffering near residential uses.
Supporting documents
See Civil engineering & conceptual site plans in Studies & Evidence.
What will Project Neptune mean for local traffic?
Three distinct periods, each with a different traffic profile. We keep them separate instead of blending them into one impression.
Known A project of this scale will temporarily generate meaningful truck, contractor and construction traffic. We're not minimizing that. It's managed, not eliminated, through construction scheduling, routing, staging and traffic-management planning.
Known, generally: the buildings are large because they contain computing equipment, not thousands of workers, shoppers or residents. Traffic is principally employees, maintenance, security, vendors and periodic deliveries. There's no continuous merchandise flow and no resident or customer traffic comparable to housing or retail.
Known for the previously studied alternative; under study for Project Neptune's own comparable figure. The planning-relevant question isn't whether this creates traffic. It's how that traffic compares with realistic alternative uses of the same property.
One property, different development patterns
Known This property was previously entitled for a different concept: a mixed-use "beach community" anchored by a surf and wave park, studied under the working name Willow Lakes. A licensed traffic engineer analyzed that program in 2020 using standard ITE methodology. That gives us a real, sourced comparison instead of a hypothetical one.
Large capital-intensive facilities. Relatively limited permanent on-site population. Employee and service traffic. Temporary construction traffic. Under study
150 single-family + 850 multifamily homes (1,000 dwelling units total), a 600-room hotel, 250,000 SF retail, 150,000 SF office/medical office, a 9.5-acre water park, a 42,500 SF movie theater, and other restaurant/entertainment uses. Known
Impact depends on the specific use. Potential customer, employee and freight/delivery traffic. Under study
We're citing this as the most concrete comparison available for this specific property, not as Project Neptune's own trip generation. That's a different land use, and it remains under study with its own traffic engineer. A data center's employee, maintenance and delivery traffic isn't expected to approach the scale of a 1,000-unit residential village with a regional retail, hotel and entertainment component. We still won't publish a Neptune-specific number until it's supported by that analysis.
Residential development of comparable scale can also create secondary demand for schools, grocery and retail, restaurants, municipal services and additional road capacity. A data-center campus doesn't generate that kind of demand to the same degree.
Applicable standards & methodology
Supporting documents
See Traffic impact analysis and Willow Lakes traffic analysis (2020, prior concept) in Studies & Evidence.
Florida asked the same questions
As data-center development increased across Florida, communities began asking many of the same questions being asked in Fort Pierce. Who pays for the electrical infrastructure? What protects existing ratepayers? What happens to water resources? Who decides whether a data center is appropriate for a particular community?
In 2026, Florida adopted legislation addressing several of those questions directly. Here are five things residents should know. This isn't a summary of every law that touches a data center. It's five protections worth understanding, in plain English, with the underlying law linked so you can read it yourself.
1. Will a data center raise my electric bill? Known
No, not because of this project specifically. Florida law requires large-load customers like a data center to pay the full cost of the infrastructure that serves them, and prohibits shifting that cost onto the general body of ratepayers.
More detail
What Florida law says: Fla. Stat. §366.043 requires a large-load customer's utility tariff to "reasonably ensure that each large load customer bears its own full cost of service and that such cost is not shifted to the general body of ratepayers," and that "the risk of nonpayment of such costs may not be borne by the general body of ratepayers." The Public Service Commission approves the tariffs that implement this.
What it means for Project Neptune: the framework is settled law. The specific dollar amount and cost allocation for Neptune's own interconnection are set through FPL's large-load review, which is still underway. We're precise about that distinction on purpose: the statute guarantees the framework, not a specific number for this project.
Full detail, statute text and sources: How Florida protects ratepayers.
2. What protects Florida's water resources? Known
The same 2026 law adds a specific permitting layer for large data centers seeking to withdraw surface water or groundwater. It doesn't ban anything, and it doesn't tell Neptune which water source to use.
More detail
What Florida law says: Fla. Stat. §373.203 defines a "large-scale data center" as a single site with an anticipated peak load of 50 megawatts or more. For a facility that meets that threshold, §373.262 says a water management district or the Florida Department of Environmental Protection may not issue a water-use permit if the proposed withdrawal would be harmful to water resources or inconsistent with local zoning and the comprehensive plan. It also requires the district or department to require reclaimed water instead of surface water or groundwater when a suitable reclaimed source is available, connected, and feasible to use. For any such permit involving 100,000 gallons a day or more, the applicant must disclose its water sources and uses and submit a water-conservation plan, including recycling cooling water, and the permit can't be approved without a public hearing. A related amendment, §373.239, closes a loophole so that any later modification to that permit goes through the same full review, not a lighter discretionary process.
Two things worth being precise about: the statute is about permits for withdrawing surface water or groundwater through a water management district, and it says nothing about municipal or potable water service, which runs through a different system entirely. And it doesn't require or forbid any specific water source. It sets a higher bar, and a public hearing, for large-scale data centers that go through this specific permitting path.
What Project Neptune is planning: Planned cooling using the existing on-site lake instead of municipal drinking water is Neptune's own design objective. It isn't something this statute requires or forbids one way or the other. See Water & cooling for the full picture, including what's still being engineered.
What is still under study: Under study whether Project Neptune's peak load will meet the 50-megawatt threshold that triggers this law, and the sealed water-balance analysis that would confirm withdrawal, evaporation, groundwater and drought performance for this specific site.
3. Can the state force a community to accept a data center? Known
No. State law establishes certain statewide protections for large-load customers. Local government still has a meaningful role in deciding land-use compatibility.
More detail
Fla. Stat. §163.326, enacted in the same chapter as the ratepayer protections above, expressly provides that "local governments shall maintain the authority to exercise the powers and responsibilities for comprehensive planning and land development regulation granted by law with respect to large load customers." That's exactly why this Knowledge Center has a whole section on noise, lighting, buffering and traffic: those are the questions the City, not the state, decides.
4. What protects the community from unusual infrastructure demands?
Different demands are handled by different systems. There isn't one comprehensive "data-center protection law," and we won't describe it as one.
More detail
Electrical infrastructure costs and grid reliability run through the Public Service Commission and the utility, under §366.043. Water use and permitting run through the water management district and state environmental authorities. Local land-use compatibility, noise, lighting, buffering and traffic run through the City of Fort Pierce. Each system has its own standards, its own process and its own timeline. Understanding which protection comes from which system is more useful than treating them as one blanket guarantee.
5. Who actually enforces these protections?
Several public bodies, each with a distinct role. You don't have to rely on Project Neptune's promises.
More detail
- The Florida Public Service Commission approves and oversees large-load electric tariffs.
- The electric utility (FPL) conducts the interconnection and large-load engineering review.
- Florida environmental and water authorities, including the Florida Department of Environmental Protection, review permits tied to water and environmental impacts.
- The South Florida Water Management District reviews water use, withdrawal and cooling-related permitting.
- The City of Fort Pierce decides zoning, site-plan approval and local compatibility, and issues the development order.
- Other permitting and regulatory agencies apply as specific systems (fire, stormwater, air quality) come into scope.
Some of these protections come from statutes and regulations that already exist independent of this project. Others become enforceable only once a specific permit, development order, utility agreement or other instrument is adopted. Where a Project Neptune-specific commitment becomes binding that way, we link the instrument itself. See how project commitments are enforced →
What would other forms of development mean for this property? Compare land uses →
What else could be built here?
A land-use decision isn't a choice between Project Neptune and an empty property. Different forms of development create different benefits, demands and impacts. Looking at those alternatives helps put this decision in context.
The comparison below includes a mixed-use development previously studied for this exact property in 2020, under the working name Willow Lakes. That plan is not currently proposed. It's a prior concept for this site, with its own professionally prepared traffic analysis, which makes it more useful here than a hypothetical.
How the patterns compare
Where solid evidence exists, we use it. Where it doesn't, we describe it qualitatively or mark it under study, rather than invent a number to fill the cell.
| Category | Project Neptune (data center) |
Manufacturing / light industrial |
Warehouse / distribution |
Previously studied mixed-use (2020) |
|---|---|---|---|---|
| Traffic | Under study. Qualitatively low: employee, service and delivery traffic, not customer or resident traffic. | Varies widely by facility; often significant employee and freight traffic. | High. Continuous truck and freight movement is characteristic of the use. | 37,828 net new daily trips; 2,420 AM / 2,486 PM peak-hour (2020 ITE study). |
| Daily on-site population | Low. A limited number of staff per shift; exact figure under study. | Can be substantial, tied to a shift-based workforce. | Moderate. Warehouse and logistics staff. | Residents, hotel guests, shoppers and visitors across roughly 1,000 homes, a 600-room hotel and retail and entertainment uses. |
| Permanent jobs | Technical and operations roles; fewer per building SF than a residential or hospitality use. | Often more permanent jobs per building SF than a data center. | Often substantial for the building size, including shift work. | Retail, hospitality and service jobs tied to on-site commercial uses; not separately quantified in the 2020 study. |
| Tax base / capital investment | Substantial capital investment, equipment-heavy. See the tax-base estimate below. | Varies by facility type and equipment value. | Typically lower assessed value per acre than a data center of similar size. | Not calculated in the 2020 traffic study; would include substantial residential and commercial assessed value. |
| Power | Requires very large amounts of electricity; exact load under study. | Varies widely; typically well below a hyperscale data center. | Generally much less than a hyperscale data center. | Not part of the 2020 traffic study's scope; conventional, non-data-center electrical demand for the mix of uses. |
| Water & sewer | Cooling via the existing on-site lake is the design objective; no municipal water planned for cooling. Minimal sanitary sewer demand given the small staff. | Varies by process; can require significant process water and wastewater treatment. | Modest, typical commercial demand. | Full municipal water and sewer demand for roughly 1,000 households, a hotel and commercial uses. |
| School demand | Minimal. No residential population. | Indirect, through employee households; no on-site residents. | Indirect, through employee households. | Direct. About 1,000 households would generate school-age population. |
| Public-service demand | Low relative to building value, given the small permanent workforce. | Varies with workforce size and any hazardous-materials handling. | Moderate, tied to workforce and truck traffic. | Higher. Police, fire, parks and recreation demand scaled to a residential population. |
| Truck / delivery activity | Low. Periodic deliveries; no continuous merchandise flow. | Often significant, tied to production and shipping cycles. | High. Continuous freight movement is the defining characteristic. | Retail, restaurant and hospitality delivery activity, plus resident and visitor traffic. |
| Noise | Mechanical and electrical equipment; managed through distance, enclosure and screening. See Local Impact & Compatibility. | Varies by process, equipment and operating hours. | Truck traffic and loading-dock activity, especially during operating hours. | Typical residential and commercial noise. The 2020 study found several nearby intersections would fail without roadway improvements, a traffic finding, not a noise finding. |
| Air / environmental | Backup generators are subject to state and federal air-quality permitting; specific emissions profile under study. | Depends heavily on the specific use. Some manufacturing requires air-emissions permits; light-industrial impacts vary enormously by facility. | Diesel truck emissions from continuous freight traffic. | Not specifically analyzed in the 2020 traffic study; a development of this scale would be subject to its own environmental review. |
One property. A very different pattern of activity.
Known The 2020 Willow Lakes concept programmed a substantial mix of uses across this same 203.6-acre property.
150 single-family and 850 multifamily homes.
Hospitality use with associated guest traffic.
Shopping center and neighborhood retail.
General office and medical office space.
Recreational water feature, the precursor to the surf-park concept later associated with this site.
Plus a golf simulator facility and additional restaurant uses.
Sealed by Susan E. O'Rourke, P.E. (Florida license #42684), July 22, 2020, using ITE 10th Edition Trip Generation methodology. These are historical figures for a prior concept, not current conditions and not Project Neptune's traffic. See the full traffic comparison.
Comparable traffic analysis: Under study. We aren't estimating Neptune's traffic to make this comparison look complete. The missing number is the point: we publish what's confirmed and label what isn't.
Why this comparison matters
The prior mixed-use plan would have created homes, hotel rooms, shops, offices, entertainment and restaurants. Those uses create community activity, jobs and places for people to live and visit. They also put residents, workers, hotel guests, customers, deliveries and service vehicles onto the property every day.
A data center has a different profile. It requires far more electricity, but relatively few people occupy the buildings, and little merchandise moves through them.
Every land use has tradeoffs
- Manufacturing may create more permanent jobs per building than a data center.
- Mixed-use development can create housing, hospitality and retail activity that a data center doesn't.
- Warehousing can require substantially less electricity than a hyperscale data center.
- A data center can require very large amounts of electricity.
- A data center can also represent substantial capital investment with relatively little operational traffic, population growth, or demand on schools and other population-driven public services.
We aren't presenting Project Neptune as the best outcome on every measure. That would defeat the purpose of an honest comparison.
Tax base relative to public-service demand
Gross tax revenue is only one side of a municipal fiscal equation. Different development types also create different demands on roads, schools, water and sewer, police, fire and EMS, parks and other municipal services. Where the Project Neptune fiscal-impact analysis isn't complete, we mark the comparison Under study rather than claim a net fiscal advantage before it's supported.
What follows is different from that formal analysis: an illustrative estimate of what Project Neptune's property taxes could look like at a hypothetical $2.0 billion assessed value, using the current millage rates of each taxing authority with jurisdiction over the property. It isn't the completed fiscal-impact study, and both the assessed value and the millage rates will change before the project is built and taxed.
| Taxing authority / line item | Millage rate | Annual dollar value |
|---|---|---|
| City of Fort Pierce (municipal) | 6.9000 | $13,800,000 |
| County general fund | 4.1985 | $8,397,000 |
| School system & children's services | ~6.4550 (avg. of 6.2500–6.6600) | $12,910,000 |
| Fire district | 3.0000 | $6,000,000 |
| Law enforcement & jail (county MSTU / fine & forfeiture) | ~3.5650 (avg. of 3.5600–3.5700) | $7,130,000 |
| County parks & public transit | 0.2500 | $500,000 |
| Stormwater & erosion management | ~0.2850 (avg. of 0.1000–0.4700) | $570,000 |
| Water management & mosquito control (SFWMD) | 0.3600 | $720,000 |
| Florida Inland Navigation District | 0.0270 | $54,000 |
| Total estimated annual taxes | ~25.0405 | ~$50,081,000 / year |
What protections does Florida law provide for communities hosting large data centers? See the 5 protections →
What is being proposed?
A proposed data-center campus on West Midway Road at I‑95 in Fort Pierce. Devcon Digital is entitling the site; a data-center or cloud company would build and operate it in phases.
A hyperscale data center is a large, secure, low-occupancy building filled with computers, not people or products. Neptune is designed to run on infrastructure the project funds itself, and cool using an existing on-site lake instead of municipal drinking water. Those are design objectives, with the specific cost allocation and engineering still going through utility and regulatory review, covered in full under utilities, below.
* Design objective. Final cooling architecture remains subject to engineering and regulatory review. See Water & cooling.
How big will Project Neptune be?
Two different numbers get used, and they answer two different questions. It's worth keeping them separate.
Of the 203.6-acre property, about 26 acres along West Midway Road are proposed for General Commercial (C‑3): the frontage that could someday hold a hotel, gas station, or restaurants. About 174 acres are proposed for Light Industrial (I‑1), restricted by covenant to data-center use. This is the maximum entitlement the City is being asked to approve. It isn't a guarantee the site will be built to that limit.
The current site plan proposes six data-hall buildings of roughly 220,000 SF each, a dedicated electrical substation of about 5.68 acres, and two commercial parcels of roughly 10 and 16 acres at the road frontage. Footprints, heights, and setbacks are still subject to city review and can change before final approval.
Where the project stands
Site control and initial municipal outreach are already complete. From here, a project like this generally moves through the same eight phases, though several run concurrently instead of strictly in sequence.
Rezoning
Zoning application with the City of Fort Pierce, in public review.
Utility & engineering studies
Large-load interconnection review with the utility; traffic, civil and environmental studies.
Detailed site planning
Final footprints, heights, setbacks and landscaping submitted for city review.
Environmental & agency review
State and district review of water, environmental and stormwater submittals.
Permitting
Development order and construction permits issued, with binding conditions attached.
Infrastructure
Substation, interconnection and site utilities built out, funded by the project.
Construction
Phased building delivery as capacity is committed.
Operations
Campus begins operating; later phases follow the same review steps.
How big will Project Neptune be? Known / Planned
The property is 203.6 acres. The zoning request covers about 200 of those acres: 26 for commercial frontage, 174 for a data center restricted by covenant. The current concept plan, which is still subject to change, proposes six data halls, one substation, and two commercial parcels within that envelope.
Why here?
Few properties have everything a computing campus needs at once. This one does, and the same traits make it poorly suited to housing.
Why here? Known
Existing high-voltage transmission crosses the property, it has direct interstate access, it holds an existing lake usable for cooling, it sits apart from residential neighborhoods, and its 203.6 contiguous acres allow phased development. Those same traits, especially the transmission line crossing it, badly constrain the property for housing.
Why AI infrastructure matters
AI infrastructure is the physical equipment behind digital services: computers, networking, power and cooling in secure buildings. Highways move people and goods. This moves and processes information. Healthcare records, emergency communications, banking, schools and government services all depend on it.
AI workloads run thousands of specialized processors at once, so they draw far more electricity than conventional computing. Which is why power, not construction, is the limiting factor. New long-distance transmission takes years to build, so the practical constraint on where this capacity can go is whether a property already sits beside existing high-voltage transmission. That's genuinely scarce.
The site characteristics that made this property work
Major transmission crosses the property; an FPL service center sits directly across West Midway Road.
No adjacent residential subdivisions, which limits noise, lighting and traffic effects.
Traffic reaches the site from I‑95 without routing through residential streets.
A large lake already exists on the east side, contemplated as the cooling resource. See water & cooling for what that does and doesn't establish.
203.6 acres in one parcel allows phased development with buffers kept at the edges.
Capacity can be added over time rather than all at once.
Site characteristics
Select a marker to see what the concept plan proposes and what already exists. This is a planning-stage document: footprints, access and buffers will change as engineering advances.

Site boundary
The property line runs from West Midway Road north into undeveloped land, with retained tree cover along the western and northern edges screening the campus from adjacent property.
Will it affect my utilities?
Electricity and water are two separate questions, each with its own review process, its own regulator and its own open items. We keep them apart instead of blending them into one reassurance.
Will my utility bill go up because of Project Neptune?
No. Known Florida law (Fla. Stat. §366.043, enacted 2026) requires large-load customers like a data center to pay the full cost of the infrastructure that serves them, and prohibits shifting that cost onto the general body of ratepayers. The risk of nonpayment can't be passed to you either. See how Florida protects ratepayers →
That's the direct answer on cost. What follows is the detail: how much power and water the campus is expected to use, and what's still being studied.
Power & ratepayers
8 questionsHow much electricity could Project Neptune use?
Under study A hyperscale campus of this kind draws enough load that it requires the utility's formal large-load review. That review is what will fix an actual number, and we don't have one to publish yet.
More detail
Hyperscale campuses vary enormously in electrical demand depending on final tenant, building count and phasing. That's exactly why the interconnection study happens before numbers get published, not estimated. We'll publish the utility's findings once that review reaches a load figure instead of guessing at one now.
Does being near transmission lines mean power is automatically available?
No. Known Proximity is necessary, not sufficient. Every large load still has to go through the utility's formal capacity and interconnection study before service is committed. That process is exactly what identifies whether upgrades are needed.
More detail
This is a general feature of how utilities plan the grid, not something specific to Neptune. Sitting beside existing transmission makes a faster, lower-cost interconnection more likely. It doesn't skip the review that determines whether capacity actually exists.
How does the utility determine whether sufficient capacity exists?
Known Through a formal, multi-step engineering and capacity-reservation process before committing service.
More detail
In outline: the utility studies the interconnection and any transmission or substation work required; capacity is reserved through defined milestones, at the project's cost; and substation and interconnection facilities are then funded and built by the project. Neptune is in that process now.
Who pays for electrical infrastructure required by the project?
Known Under Florida's regulatory framework, large-load customers fund the infrastructure their own power needs require. That cost doesn't shift onto residential ratepayers.
More detail
That is the general cost-causer principle the utility and its regulators apply to large new loads. The specific cost allocation for Neptune's interconnection (what gets built, and who is billed for it) is set through FPL's large-load review, which is still underway.
Could Project Neptune affect residential electric bills?
Known framework: large-load customers fund their own dedicated infrastructure. Under study: the specific cost allocation and rate treatment for this project, which FPL and Florida regulators decide, not Devcon.
More detail
We are not the rate-setting authority, so we won't promise a rate outcome. What we can point to is the general rule that large loads like this are treated as cost-causers for the infrastructure built specifically to serve them. If and when FPL's determination is public, we will link it here.
What is an interconnection or large-load study?
Known The utility's formal engineering review of what it takes to connect a large new customer to the grid reliably, and at what cost.
More detail
It typically covers the load's size and timing, the transmission, substation and distribution work needed to serve it, effects on grid reliability, and how the associated costs are allocated. It's the mechanism that turns "there's a transmission line nearby" into an actual, funded connection, or identifies that more work is needed first.
Will new generation, transmission or substations be required?
Planned: an on-site substation of about 5.68 acres is part of the current concept plan. Under study: whether any upstream generation or transmission upgrades beyond that are required. That determination belongs to FPL's engineering review.
More detail
We will publish the utility's findings on upstream requirements once that review concludes. We won't assume the answer either way.
Could electrical improvements benefit the broader grid?
Under study Possibly. Utility-funded transmission or substation upgrades triggered by a large new load can sometimes create capacity that benefits nearby growth later. Whether that happens here depends on FPL's engineering findings, not on us.
More detail
We raise this as a possibility because it is a documented pattern with large-load interconnections generally, not because we can guarantee it for this project specifically. We will not claim a grid benefit here unless the utility's own findings support it.
How Florida protects ratepayers from large data-center power costs
Known In 2026, Florida enacted legislation addressing a specific concern: that very large electricity users, like hyperscale data centers, could shift infrastructure or financial costs onto ordinary utility customers. What follows comes from the enacted law itself, not from developer assurances, and every claim links to the primary source.
Not the general body of ratepayers, per Fla. Stat. §366.043(3)(a).
§366.043(3)(a): a large-load customer's tariff "must reasonably ensure that each large load customer bears its own full cost of service and that such cost is not shifted to the general body of ratepayers," including connection, incremental transmission, incremental generation, and other infrastructure and O&M costs. "The risk of nonpayment of such costs may not be borne by the general body of ratepayers." A "large load customer" is defined at §366.043(2)(d) as a customer with an anticipated peak load of 50 MW or more.
§366.043(5)–(8): the Commission may approve utility tariffs using industry-accepted ratemaking tools (contributions in aid of construction, demand charges, minimum contract terms, financial guarantees, and similar mechanisms), and every public utility must file a compliant tariff for PSC approval by October 1, 2026.
What happens if the grid is under stress?
Known §366.043(6) preserves the utility's ability to curtail or interrupt service to a large-load customer where doing so is intended to maintain grid stability, reduce the likelihood or breadth of wider outages, or protect public safety during an emergency or other exceptional circumstance. No tariff or contract with a large-load customer can override that. Serving a large-load customer doesn't put that customer ahead of grid reliability or public safety.
Does state law take away Fort Pierce's authority?
Known No. A companion section of the same law, Fla. Stat. §163.326(2), expressly provides that "local governments shall maintain the authority to exercise the powers and responsibilities for comprehensive planning and land development regulation granted by law with respect to large load customers." State law addresses electric-service cost allocation and reliability. The City still decides land-use and compatibility questions, which is exactly what the Local Impact & Compatibility section above covers.
Don't take our word for it. Read the law yourself
Florida Statutes §163.326 (local land-use authority) was enacted in the same chapter. We cite it directly above instead of folding it into §366.043, since it lives in a separate section of the code.
Water & cooling
9 questionsWhy is the on-site lake relevant?
Known A lake already exists on the eastern portion of the property, visible on the concept plan above. Because it's already there, cooling doesn't require a new withdrawal from the potable water system.
More detail
That the lake exists is a fact you can verify on the concept plan. Whether it can serve as a cooling resource at this scale is an engineering and permitting question, addressed below.
How does modern data-center cooling work?
Known, generally: closed-loop and liquid cooling systems recirculate the same water through the equipment instead of evaporating it into the air, which is how older-generation data centers cooled.
More detail
Liquid cooling brings coolant directly to the processors generating the heat instead of cooling the whole room. It's also what makes dense AI hardware practical, so the technology trend and the water-conservation outcome point the same way. Which specific configuration Neptune uses is under study and depends on the end user's equipment.
Would lake water be consumed, or recirculated?
Planned intent: recirculated in a closed loop, not consumed. Under study: the sealed water-balance analysis that would confirm withdrawal, consumptive use and return volumes for this specific site.
More detail
Closed-loop systems are designed to lose comparatively little water to evaporation compared with older open-evaporative cooling towers. Confirming that on paper for this exact lake and this exact load is precisely what a water-balance study is for, and it hasn't been filed yet.
What about evaporation?
Known, generally: any cooling system that touches water loses some to evaporation; closed-loop and liquid designs lose markedly less than open evaporative towers. Under study: the modeled evaporation rate for this site's specific design.
More detail
This is one of the specific items the requested water-balance analysis is meant to quantify.
How is waste heat managed (thermal discharge)?
Under study Cooling systems reject the heat the equipment generates, typically into air or water depending on the design. The thermal-discharge analysis for this site, including any effect on lake temperature, hasn't been completed.
More detail
We would rather publish that analysis than characterize its outcome before it exists.
Could this affect groundwater or water quality?
Under study Groundwater interaction and water-quality effects are exactly what a hydrogeologic and water-quality analysis is designed to determine, and that analysis has not been completed for this site.
More detail
Any lake-cooling design here would need to satisfy the South Florida Water Management District and the Florida Department of Environmental Protection on these points before permits are issued. It's not just our own engineers who have to sign off.
What happens during drought conditions?
Under study Drought-resilience is one of the specific items a sealed water-balance analysis is meant to address, and it hasn't been filed yet.
More detail
We're not going to characterize how the system performs in drought before that analysis exists. That's exactly the kind of preliminary conclusion this page is designed not to make.
What environmental permitting applies?
Known Any lake-cooling system here would need permits and determinations from the South Florida Water Management District and the Florida Department of Environmental Protection, in addition to City of Fort Pierce review.
More detail
These are the same agencies copied on the public record for this rezoning. Their determinations, once issued, will be published in studies & evidence.
What if engineering determines the lake shouldn't be used as initially contemplated?
Under study Avoiding municipal drinking water for routine cooling is the design objective regardless of outcome. If the lake can't serve that role as currently contemplated, the project would need an alternate water source or cooling approach acceptable to the water management district and the city before that phase could proceed.
More detail
We're stating this contingency directly because the alternative, quietly assuming the lake will work and saying nothing if it doesn't, is the opposite of what this page is for.
Design priorities
Six design priorities behind the power and water approach above, documented in the permit record as they're finalized instead of asserted here as marketing claims.
Closed-loop and liquid cooling in place of evaporative systems. Planned
On-site water and stormwater managed to state and district standards. Planned
Interconnection built for the campus, funded by the project. Known
Existing vegetation retained at property edges where appropriate. Planned
Mechanical and electrical systems specified for low losses. Planned
Equipment replaced on cycles that raise efficiency over time. Planned
Most large cloud providers carry public carbon and renewable-energy commitments, and campuses like this are designed to support them. Which ones apply here depends on the end user; we will publish that once it is known.
Will it affect my neighborhood?
Five separate sources of potential effect: noise and light, backup power, fire safety, traffic and security. We answer each on its own instead of folding them into one general reassurance.
Noise, heat & lighting
7 questionsDo data centers operate 24/7?
Known Yes. Like a hospital or a utility, the campus runs continuously. That doesn't mean constant activity: staffing is scheduled shifts, largely automated overnight, with infrequent deliveries once construction ends.
More detail
Continuous operation is what makes reliable digital infrastructure possible; it's a different thing from continuous noise or continuous activity on site, addressed in the next few questions.
What creates noise at a data center?
Known, generally: cooling equipment, transformers and switchgear running continuously at low levels, plus periodic backup-generator testing.
More detail
These are mechanical and electrical noise sources, not the noise of people, vehicles or process equipment you'd get from manufacturing or a warehouse.
How is equipment noise controlled?
Planned Screening, enclosures, acoustic design and distance from the property line are standard practice for this building type. Under study: the modeled property-line noise levels specific to this site.
More detail
A noise study is one of the items listed as planned in the document library. Once filed, that study, not this page, is the source for specific decibel figures.
What happens at night?
Planned Lower on-site staffing, automated monitoring, and generator testing scheduled to daytime hours under permit conditions rather than run overnight. Under study: the exact testing schedule, which is set through permitting, not by us.
More detail
We're not publishing specific testing hours here because they aren't finalized; they'll be published once the permit conditions that set them are issued.
Does a data center release heat?
Known Yes. Cooling systems reject the heat the equipment generates, into air or water depending on the design. Under study: the site-specific thermal modeling that determines how that's perceptible, if at all, beyond the property line.
More detail
This is the same thermal-discharge question covered under water & cooling, from the neighborhood side rather than the lake side.
How will exterior lighting be managed?
Planned Full-cutoff fixtures aimed downward, so illumination stays on the property rather than crossing the line or reaching the sky.
More detail
Security lighting is necessary at a facility like this, but fixture types and photometric plans are reviewed by the city at site-plan approval, and retained perimeter vegetation adds a visual buffer.
Why does the site's separation from residential neighborhoods matter?
Known There are no adjacent residential subdivisions. Distance is the single biggest variable in how noticeable noise, heat and light are. It matters more than any individual mitigation measure.
More detail
It's also one of the reasons this property fit a computing campus better than housing. See why here.
Backup power & air quality
6 questionsWhy do data centers need backup power?
Known Banking, healthcare records, emergency communications and other services that depend on data centers can't tolerate an outage. That's why campuses like this carry backup power for utility interruptions.
More detail
This is standard for the building type, not a Neptune-specific design choice.
Will Project Neptune have generators?
Planned Yes, a hyperscale campus of this kind is expected to include emergency backup generators. Under study: the specific count, capacity and fuel type, which depend on final engineering and haven't been set.
More detail
We're not publishing a generator count or fuel-storage figure here because none is confirmed yet. Doing so would present an engineering assumption as a fact, which is exactly what this page is designed not to do.
Do generators operate continuously?
Known No. Backup generators run only during a utility outage and during periodic required testing. They aren't a routine power source.
More detail
This is standard for how backup generation is used industry-wide, independent of the specific equipment chosen here.
How often are they tested?
Under study Testing intervals are typically set by equipment manufacturers and permit conditions. The specific schedule for this site hasn't been set and will be published once permitting establishes it.
More detail
See also what happens at night, above.
What regulates generator emissions?
Known Emergency generators are subject to state and federal air-quality rules, administered in Florida by the Florida Department of Environmental Protection, which set permit and emissions requirements for equipment of this kind.
More detail
The specific permit type and emissions limits depend on the generator specifications ultimately chosen, which are under study.
How are fuel and batteries safely stored?
Planned Fuel storage and battery systems on a project like this are designed and permitted to state and national fire-and-life-safety codes. Under study: the specific storage design, sized once equipment is finalized.
More detail
Covered in more detail under fire & emergency services, next.
Fire & emergency services
5 questionsHow are data-center fires prevented and managed?
Known, generally: detection, suppression systems and compartmentalized construction are standard fire-protection engineering for this building type. Under study: the specific system design for this site.
More detail
Final fire-protection system design is set at permitting, once building and equipment specifications are complete.
What special emergency-response requirements exist?
Under study Battery systems, backup generators, and large server halls carry specialized fire and emergency-response demands. A written capacity determination from the fire district with jurisdiction over the site, covering equipment, staffing, water supply, access and training, hasn't yet been completed.
More detail
We consider this one of the more important open items on this page, and we've listed it directly under questions we're studying as well.
How are batteries and electrical systems protected?
Planned Dedicated, code-compliant electrical rooms and fire-rated separation are standard design practice for this equipment. Under study: the finalized design once equipment is specified.
More detail
This overlaps with fuel and battery storage, covered under backup power, above.
Will local fire departments require additional equipment or training?
Under study That determination belongs to the fire district with jurisdiction over the site, as part of permitting review. It isn't Devcon's call.
More detail
We will publish that determination once it's issued, the same way we handle every other agency finding on this page.
Who pays for project-created emergency-response requirements?
Known Consistent with the funding approach described under power & ratepayers: any project-specific equipment, staffing or training needs identified through fire-district review would be funded by the project, not local taxpayers.
More detail
The specific scope of what's required is under study. The funding principle isn't.
Traffic & construction
3 sources, kept separateThree different traffic sources get discussed as if they were one. They aren't. Each has a different cause, a different timeline, and a different level of certainty.
Earthwork, deliveries and trade crews during the build. The most disruptive phase, but a temporary one, governed by city permit conditions on hours and haul routes.
Scheduled staff shifts and infrequent deliveries once built. Substantially less ongoing movement than a logistics, warehouse or retail use of the same acreage would generate.
Whatever eventually gets built on the ~26-acre commercial parcels, a hotel, gas station, restaurants, isn't defined yet. It'll go through its own site-plan and traffic review when it is.
Construction traffic
Planned Reached from West Midway Road at the I‑95 interchange rather than residential streets. Work hours, haul routes, dust and erosion control are set by city permit conditions, posted before work begins.
More detail
As each phase finishes, that part of the campus drops to the very low daily activity described below.
Operational data-center traffic
Known, generally: once operating, data centers generate substantially less daily vehicle traffic than retail, residential or warehouse development of comparable size, because staff work scheduled shifts and deliveries are infrequent.
More detail
We aren't citing a specific trip-count comparison here because the traffic impact analysis for this exact site is still under study. See studies & evidence.
Future commercial-frontage traffic
Under study No specific commercial tenant or site plan exists yet for the ~26-acre frontage. That traffic will be evaluated on its own when a real proposal for those parcels goes through site-plan review.
More detail
The traffic study filed for this rezoning addresses the data-center use; whether it separately models the frontage's eventual buildout depends on that use's own future review, since no specific use is defined today.
Security
1 questionHow secure is the site, day to day?
Known Continuous. Perimeter fencing, controlled access and staff on site around the clock are standard for facilities holding critical equipment and customer data.
More detail
One side effect: the property is staffed, lit and observed 24 hours a day instead of sitting vacant. Even so, the campus's overall on-site activity stays low compared with manufacturing or distribution use.
What does the community gain?
A long-term capital investment in Fort Pierce and St. Lucie County. Its distinguishing feature: substantial property-tax revenue with modest demand on schools, parks, emergency services and roads.
Jobs & local business
2 questionsJobs
Planned Hundreds of construction jobs across the skilled trades are typical for a project of this scale, then long-term technical and operations careers on the campus. A project-specific jobs estimate hasn't been published yet.
More detail
Construction trades include:
- Electrical
- Mechanical
- Concrete
- Steel
- Civil engineering
- Equipment installation
- Site development
Operating roles span IT and network operations, electrical and mechanical maintenance, facilities, security, engineering and administration, plus indirect employment through local suppliers, contractors, restaurants and hotels.
Local businesses
Known They benefit through construction procurement, ongoing maintenance contracts and the everyday spending of a construction workforce.
More detail
Large projects buy locally where they can: concrete, aggregate, steel fabrication, equipment rental, trucking, electrical supply, landscaping, fencing, janitorial and security. Operating campuses keep buying maintenance and facilities services for decades.
Tax revenue & public services
2 questionsWhat tax revenue does this generate, and at what cost to public services?
Planned, directionally: substantial property-tax revenue on land that produces little today, with relatively modest demand on schools, emergency services, parks and roads because the permanent workforce is small relative to building value. Under study: the specific figures, in the fiscal-impact analysis being prepared.
More detail
We'd rather publish that analysis (covering permanent jobs, public revenues, any tax incentives, and utility or infrastructure cost allocation) than quote estimated figures before it exists.
Community character
Known Neptune is meant to complement the area, not disrupt it. Few employees relative to size means less traffic and less service demand than most commercial development of comparable acreage.
More detail
The site is separated from neighborhoods, screened by retained vegetation, and reached from a major road at an interstate interchange. No retail frontage, no driver-facing signage, no all-day delivery cycle on the data-center portion of the site.
How it compares
A data center, a warehouse, a manufacturing plant and a housing development each put a different kind of demand on this property, and none of them is free of tradeoffs. We cover the full comparison, including the property-specific 2020 traffic study for a previously proposed mixed-use development here, in its own explainer rather than as a short summary here.
How do we know?
This page is where we show our work: what's enforceable and how, the studies underway, and the questions that genuinely aren't answered yet.
How are project commitments enforced?
This Knowledge Center is an educational resource. It explains the project in plain language, but it is not itself a legally enforceable document. We want to be direct about that instead of letting the page imply otherwise.
A private covenant, like the one restricting the proposed I‑1 acreage to data-center use, is one layer of protection, but covenants can contain exceptions or amendment mechanisms. The stronger protection is a condition of the zoning and development order itself, one that runs with the land, binds successors and assigns, and is enforceable by the City. Where a commitment on this page needs that kind of force, the right instrument is the development order, a construction or operating permit, a utility agreement, or a recorded covenant. We'll identify and link the specific one once it exists instead of asking you to take our word for it.
Studies & evidence
Everything filed in support of the application is published here as it enters the public record. Where a study hasn't been completed, we say so instead of leaving a blank space. That way you can see the work being done, not just the conclusions.
Project questions we're studying
Some questions can only be answered once specific engineering, utility and agency reviews are complete. We'd rather list them openly than guess. We'll update this list, and the answers above, as each is resolved.
Final cooling architecture & water balance
Whether the on-site lake serves as initially contemplated, and the confirmed withdrawal, evaporation and thermal-discharge figures.
Final electrical load & interconnection
Confirmed peak and average load figures, and any upstream generation or transmission upgrades FPL's review determines are needed.
Backup generator count, fuel & capacity
Finalized once equipment specifications and the fire-district review are complete.
Property-line noise & lighting modeling
The specific decibel and photometric figures for this site, once that study is filed.
Fire-district capacity determination
Equipment, staffing, water supply, access and training needs, and any project-funded mitigation.
Detailed phasing & building-by-building site plan
Final footprints, heights and setbacks for each phase, subject to city review.
Future use of the commercial-frontage parcels
No specific tenant or site plan exists yet for the ~26-acre frontage; that use will have its own review when proposed.
Project updates
A dated log of what has happened, including hearing notices. Nothing is removed.
Knowledge Center expanded
This page was reorganized around the questions residents ask most, with sources and open items shown directly, including issues raised through the City's public rezoning process.
Knowledge Center published
This page went live as the project's primary source of information. Questions submitted below are answered here.
Rezoning application under city review
The zoning application and supporting studies are with the City of Fort Pierce. Hearing dates will be posted once noticed.
Environmental assessment completed
The site environmental assessment was completed and included in the application record.
Utility large-load process initiated
Engineering review and capacity reservation began with the electric utility for the campus interconnection.
Site control secured
Devcon Digital secured the 203.6-acre property at West Midway Road and I‑95 and completed initial due diligence.
Ask a question
An unanswered question is a gap we want to close. Send it and we'll answer, and add it to the topics above if others are likely to ask.
"*" indicates required fields
Residents, officials and media can also reach the team at [email protected]. City records: City of Fort Pierce Planning Department.